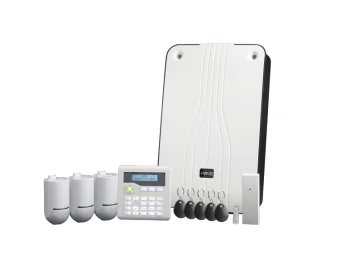
Separate the unit from the common entrance
An alarm for a Bermondsey office, shop or flat should be specified around the space you control. If other occupiers continue to use a communal lobby, explain that before coverage is planned. It should be clear which entrance begins your alarm routine and which doors are simply part of the wider building.
For a leased unit, identify the person who can authorise cabling and external equipment. Share the relevant restrictions rather than leaving the engineer to discover them on installation day. Existing shared systems should not be assumed available for connection.
Account for different access times
Describe when staff, cleaners and contractors enter. A business that closes to customers while staff remain inside may need a different arrangement from a premises that becomes completely empty at closing time. Discuss these stages explicitly, including any area that should remain protected while another is occupied.
Where user access can be managed individually, ask how it is issued and removed. A change of staff or tenant should not leave uncertainty about who can operate the system. Do not put codes or passwords in the initial enquiry.
Compare the specification and service
Ask the quotation to identify the protected areas, retained equipment and any separate monitoring arrangement. If there are insurer requirements, provide the written wording before accepting the design. Alarm installation does not in itself establish a particular response service. Agree the operating demonstration with whoever will manage the premises, and ask how changes to users or layout should be handled after handover.